 Click To Email
 M-F: 8:00am - 9:00pm

How Much Structural Engineering Do You Need for a Remodel?

So you’ve heard that “you’ll probably need an engineer” somewhere during your remodeling process, but you are left wondering what that actually means. Is this a simple analysis and permit? Is it going to take an architectural firm a full month or two to create a plan? What should you expect?
The reality is that structural engineering is not reserved for skyscrapers or commercial buildings. And in residential remodeling, it comes into play any time the structure of the house starts to change. That could mean removing walls, adding square footage, changing roof framing, raising ceilings, or dealing with older foundations that have shifted.
Also, take into account your home’s age. A remodel in a newer suburban home in Denver is very different from a remodel in a brick bungalow built in 1915. The structure, framing methods, and existing conditions all affect how much engineering is needed and when it needs to happen.
If you are looking for a reputable, expert remodeling company in Denver with engineering expertise, call Arise Constructions & Remodels. From home additions to foundation repair and full custom home builds, we are here to help.
Sometimes, a Remodel Doesn’t Need Much Engineering
Cosmetic Remodeling
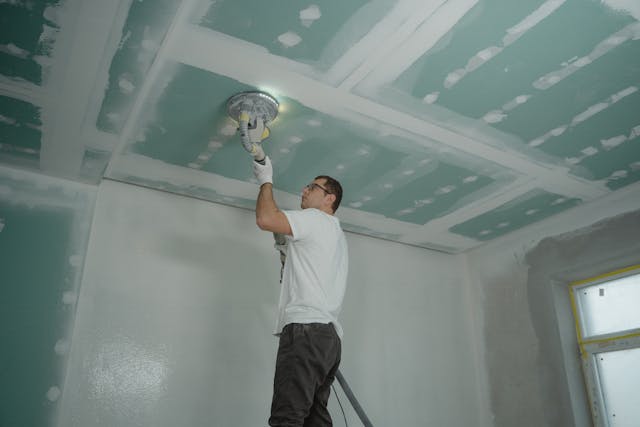
Not every remodel turns into a structural project. If the work mainly involves replacing finishes while keeping the layout intact, engineering involvement is usually limited or unnecessary.
For instance, replacing cabinets, updating countertops, installing flooring, changing plumbing fixtures, repainting walls, or adding tile. As long as walls stay in place and the structure is untouched, the project tends to stay fairly predictable.
That is one reason cosmetic remodeling usually moves faster than larger renovations. Once you start opening walls or changing the structure of the house, the level of coordination changes significantly.
Simple Kitchen and Bathroom Updates
Some kitchen and bathroom remodels still fall into this lighter category. If we are keeping the same general layout and simply upgrading materials and fixtures, there may not be much structural review involved.
For example, replacing old cabinets with better storage, upgrading to quartz counters, adding new lighting, and swapping out appliances may not require engineering at all if the framing remains untouched.
The project becomes more complicated once the homeowner wants to move plumbing lines, widen openings, remove walls, or change the shape of the space.
Note that surprises sometimes happen in older homes. We still uncover outdated wiring, aging plumbing, and hidden moisture damage from time to time. But overall, projects stay more straightforward when the bones of the house remain the same.
When Is Structural Engineering Important For Home Remodels?
Removing Walls
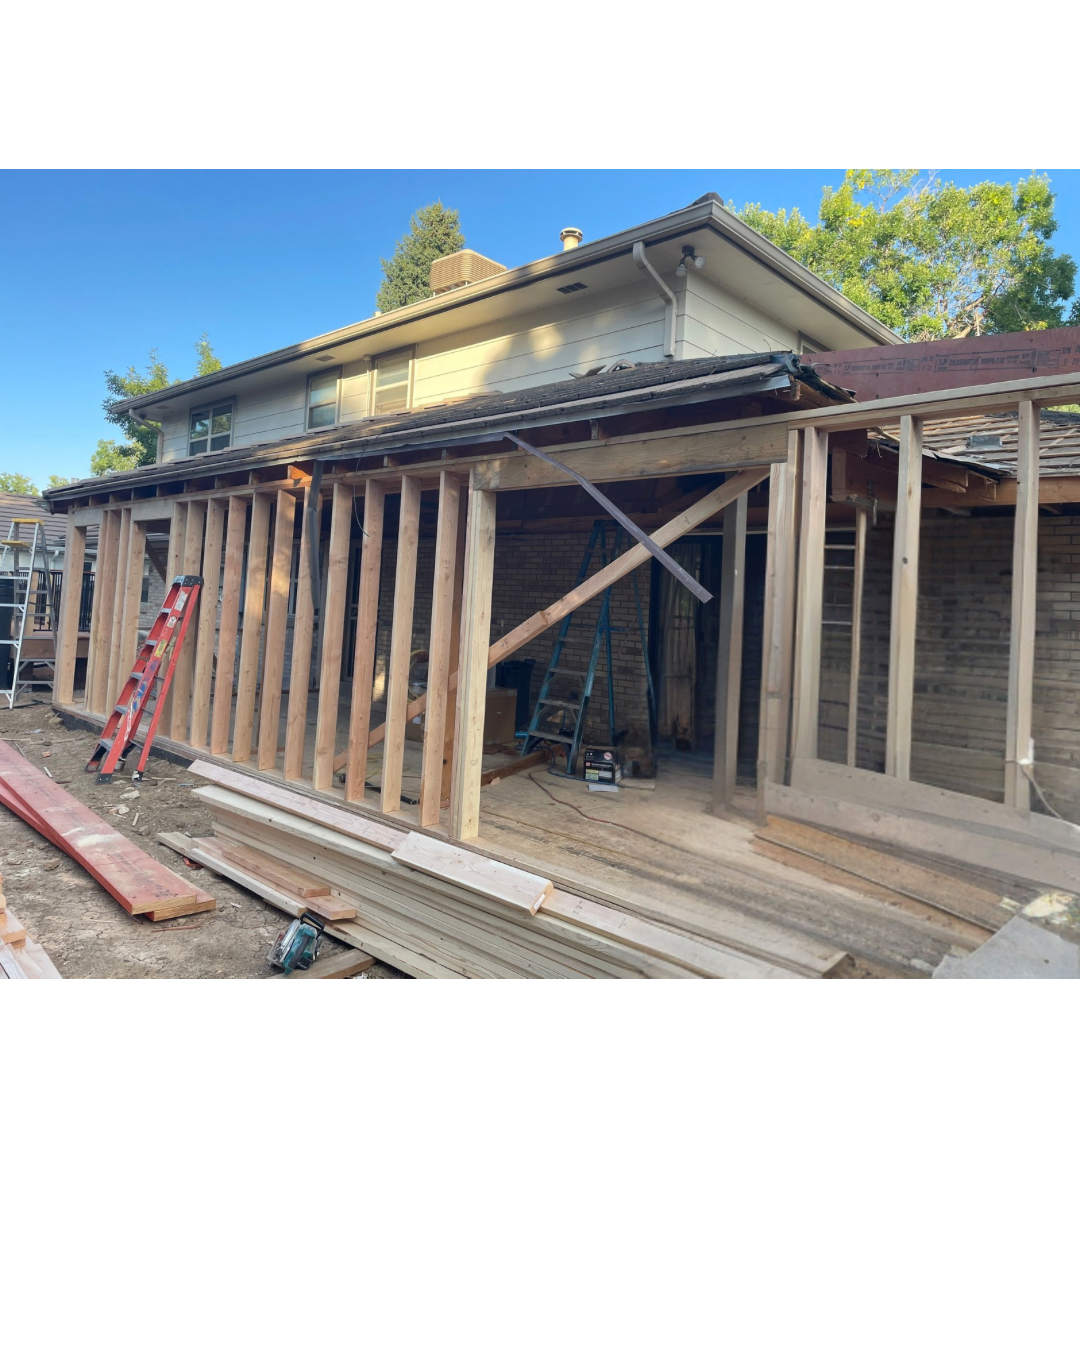
Some walls are simply partitions, but others are carrying weight from the roof, upper floors, or ceiling framing. In older homes, especially brick homes or houses with multiple additions over the years, the load paths are not always obvious at first glance.
When we take on a project like this, we have to look carefully at how the home is supporting itself before anything comes down. We usually need to size beams correctly, determine how the load will transfer, and figure out where that weight ultimately lands.
If that process is handled poorly, it can create problems throughout the house. We have seen situations where improper wall removal led to sagging ceilings, cracked drywall, uneven floors, and doors that no longer closed properly. Structural problems tend to spread once the load starts shifting in ways the home was never designed to handle.
Expanding Open Floor Plans
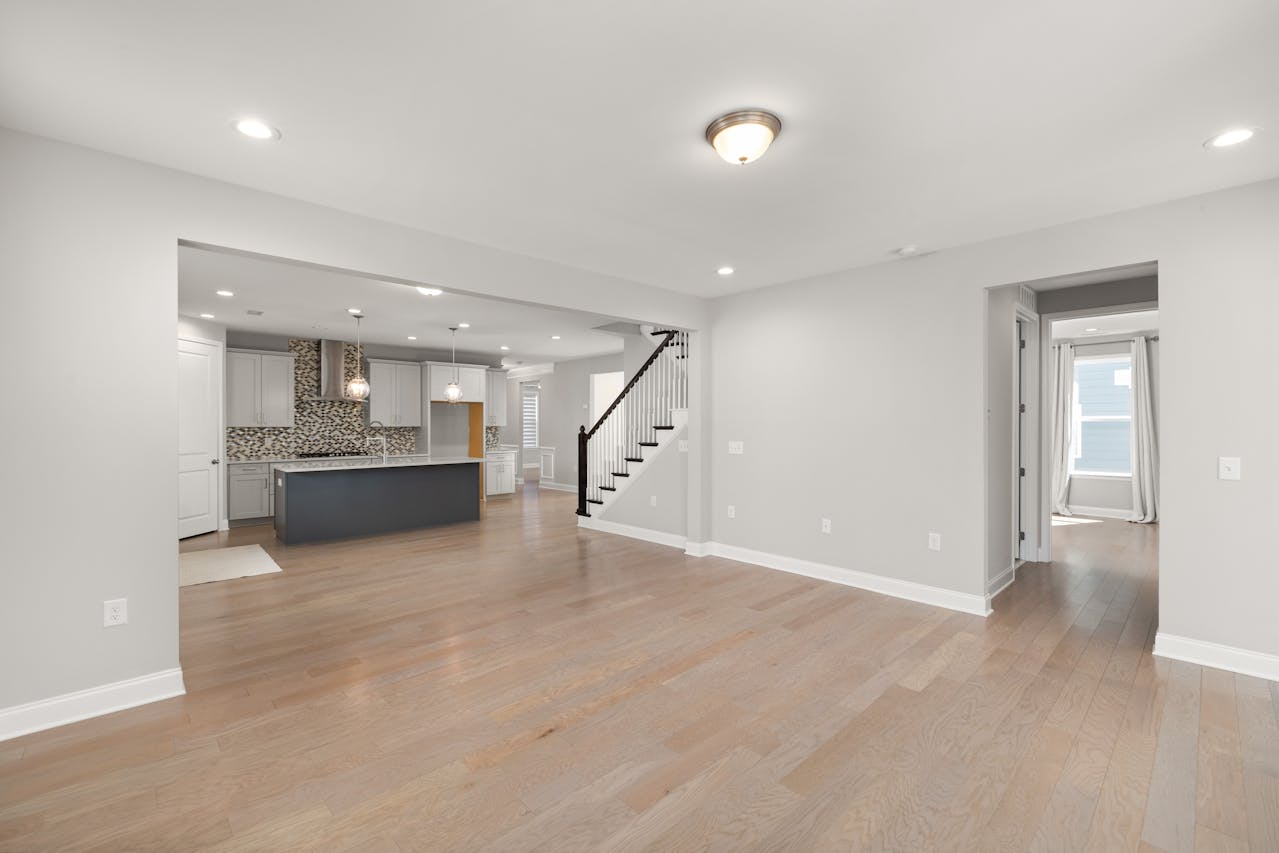
Open floor plans are one of the most common remodeling requests right now, especially in older homes where the kitchen, dining room, and living room were originally separated.
The challenge is that many of those walls were helping support the structure. Once homeowners want large uninterrupted spans, the framing needs to change substantially.
Sometimes that means installing engineered lumber. Other times it requires steel beams or additional posts hidden inside walls. In larger remodels, we may also need to reinforce areas below the new opening so the weight transfers correctly all the way down to the foundation.
Vaulted and Cathedral Ceilings
Homeowners are often surprised by how much engineering goes into vaulted ceilings. From the outside, it can look like you are simply removing some drywall and exposing the roofline. But truthfully, the ceiling framing and roof framing are usually working together structurally.
Once we start altering those relationships, we have to think through ridge support, rafter loads, lateral movement, and how the roof is staying stable overall. Some homes can accommodate these changes fairly well. Others require extensive reframing before the ceiling can safely open up.
Additions Usually Require Engineering Early
Second-Story Additions
Before we even begin planning the layout, we usually need to evaluate the existing foundation, framing, and lower-level structure. Some homes can handle the added weight with minimal reinforcement. Others require significant upgrades before construction can begin. That is especially true in older homes where the original framing was never intended to support another level.
Rear and Side Additions
The new framing has to connect properly to the old framing, rooflines need to tie together correctly, and foundations have to perform as one system instead of two separate structures moving independently over time.
If those transitions are not planned carefully, cracks and settlement issues can show up later where the old and new construction meet.
Hillside and Sloped Properties Around Denver

In foothill communities and sloped areas for remodeling in Golden and parts of Denver, engineering becomes even more important.
Retaining walls, drainage pressure, soil movement, and footing design all play a role in how the structure performs long term. Water management becomes especially important because uncontrolled drainage can slowly affect both foundations and retaining systems over time.
Older Homes Create Different Structural Challenges
Brick Homes and Masonry Walls
Many older Denver homes rely heavily on masonry construction. Those walls behave very differently from modern framed walls.
In some homes, masonry walls are fully structural. That limits how easily openings can be expanded or layouts can change. Even relatively small modifications can require lintels, reinforcement, or additional structural review.
These homes can absolutely be remodeled successfully, but they require more planning than many homeowners expect.
Balloon Framing and Older Lumber Dimensions
Older framing methods create another layer of complexity. We still encounter “balloon framing” in many old homes; this is when studs run continuously from the foundation up to the roofline. We also see inconsistent lumber dimensions and framing spacing that does not match modern standards.
Before major structural changes happen, we usually need to inspect those areas carefully to understand what we are actually working with behind the walls.
Previous Remodels That Changed the Structure
Believe it or not, one of the biggest wildcards in remodeling is previous work. Sometimes we open walls and find framing that has already been altered multiple times over the decades. In other homes, we uncover DIY work or older remodels that were never properly supported.
That is one reason older homes can become unpredictable once demolition starts. The plans may look straightforward at first, but hidden conditions can change the scope quickly.
Structural Engineering Is Not Just About Beams
Foundation Movement and Settlement
Cracks, sloping floors, sticking doors, and uneven transitions between rooms can all point toward movement in the foundation or framing system. In Denver, expansive soils and long-term moisture conditions can contribute to those problems over time.
Part of the engineering process is identifying what is cosmetic and what indicates a deeper structural issue.
Floor Deflection and Vibration
Some older floors feel soft or bouncy because the framing spans are longer than they should be or because the structure has weakened over time.
This becomes especially noticeable once homeowners install heavier finish materials like large tile or stone. Without proper support, those finishes can crack as the floor continues moving underneath them.
Roof Loads and Snow Considerations
Roof modifications require more planning in Colorado than many people realize. Snow loads vary depending on elevation and roof configuration. Once we start modifying rooflines, removing supports, or changing spans, those loads have to be recalculated correctly.
That is especially important in foothill areas where snow accumulation can become much heavier than it is closer to central Denver.
What the Engineering Process Usually Looks Like
Site Visits and Existing Condition Review
We walk through the home, inspect framing conditions, measure spans, and look for signs of settlement or movement. In older homes, we also pay attention to how previous remodels may have changed the original structure.
Structural Drawings and Calculations
Once the existing conditions are understood, the engineer prepares structural drawings and calculations.
That may include beam schedules, framing details, load paths, footing requirements, and connection specifications. These drawings are often required for permits when structural modifications are involved.
Coordination During Construction
Engineering does not necessarily end once construction begins.
Sometimes conditions behind the walls differ from what was expected. When that happens, adjustments may need to be made in real time. That coordination between engineering and construction becomes important because older homes rarely behave exactly like textbook examples.
Why Engineering Can Actually Save Money
Some homeowners hesitate when engineering enters the conversation because they see it as an extra expense. In reality, it often prevents much larger costs later.
When structural work is planned properly from the beginning, projects tend to move more smoothly through permitting and inspections. More importantly, the remodel is far less likely to develop structural problems after completion.
Fixing sagging framing, cracked finishes, or foundation movement after the fact usually costs far more than getting the engineering right upfront.
Call a Leading Construction Company in Denver For Your Project
Whether you are planning an addition in Denver or a large home remodeling project in Highlands Ranch, the amount of structural engineering a remodel needs depends entirely on what is changing and how the home was originally built.
Some projects barely touch the structure at all. Others rely heavily on engineering from the earliest planning stages. The bigger the layout changes become, the more important that structural planning usually gets.
In older homes especially, taking the time to understand the structure early tends to make the remodel smoother, safer, and more predictable once construction begins.